Project Description
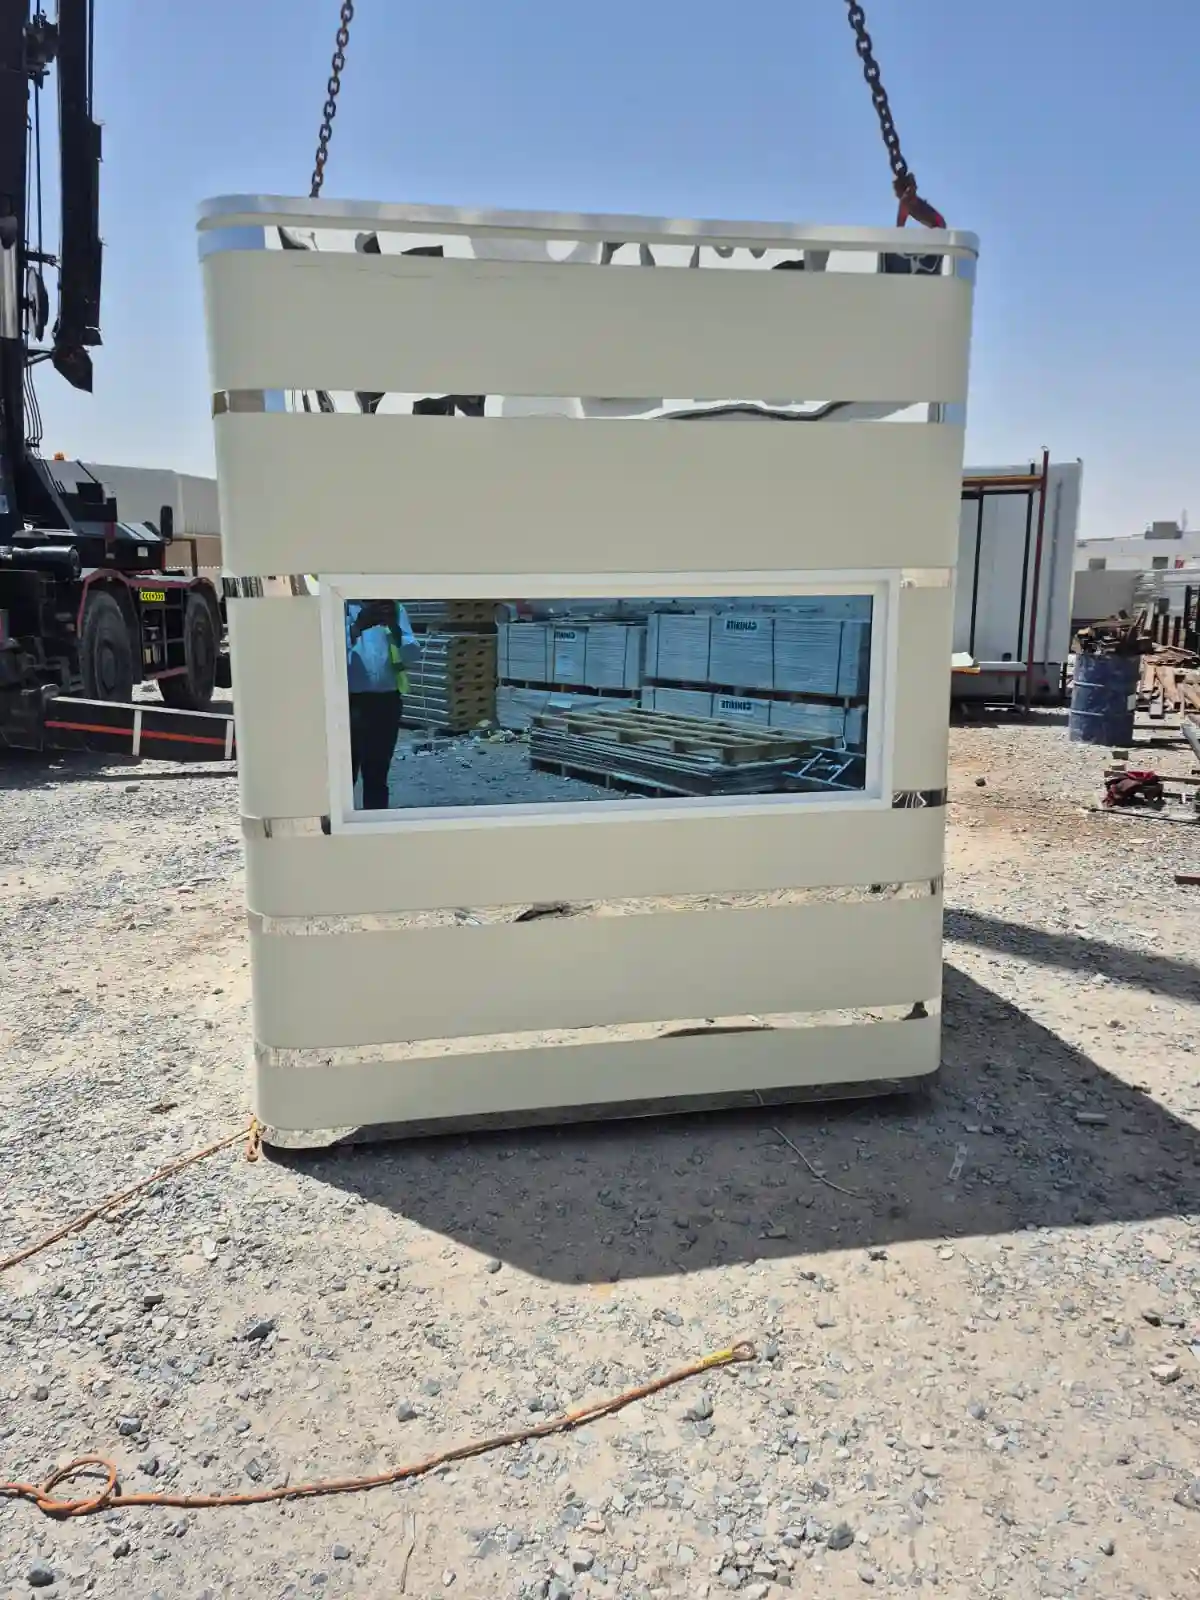
The installed unit is an Edge Curved Security Cabin With AC (2m L x 2m W x 2.4m H) specifically designed for security operations, gate monitoring, and controlled access management.
The structure was fabricated using a reinforced tubular steel floor frame with central runners and cross members to ensure maximum structural stability and durability. All steel components were wire-brushed and coated with protective primer for enhanced corrosion resistance and long-term performance.
Structure & Build Specification
Base Frame
- Heavy-duty tubular steel floor frame
- Reinforced central runner and cross members
- Wire-brushed steel treatment
- Protective anti-corrosion primer coating
Insulation & Wall System
External Finish: ACP panels with SS strip detailing (Colour Code – Ivory CA303)
Internal Finish: 12mm gypsum board finished with super white emulsion paint
Wall Insulation: 50mm Rockwool insulation (30kg/m³ density)
The insulated wall system provides excellent thermal insulation and acoustic control suitable for luxury residential and outdoor security applications.
Roof & Ceiling System
- 50mm Polyurethane Aluminium/GI Sandwich Panel
- Exterior Flat & Interior Flat finish
- GI polyester coated sheets with steel support backing
- GI Outer Thickness: 0.05mm
- Material: Galvanized Steel
- Thickness: 26 Gauge
- PU Insulation Density: 35kg/m³
- Insulation Thickness: 50mm
- False Ceiling: 12mm gypsum board finished with white paint
The roofing system was engineered to provide superior heat resistance and comfortable indoor conditions throughout the year.
Flooring System
- Vinyl flooring installed over 18mm cement board flooring
The flooring offers durability, smooth finishing, and easy maintenance for daily operational use.
Door & Window Configuration
Door
- Aluminium entrance door with automatic door stopper
Windows
- 2 × Side fixed cum sliding clear glass windows
The window layout enhances visibility, natural lighting, and ventilation for security personnel.
Accessories Included
- Small white MDF table installed inside the cabin
Electrical Installation
- Fluorescent LED lighting inside
- Waterproof LED light outside
- Switches and plug points installed
- 32A main power inlet
- 1 × 1.5 ton split AC unit (Super General or equivalent)
Project Highlights
- Location: Emirates Hills Dubai, UAE
- Project Type: Edge Curved Security Cabin With AC
- Cabin Size: 2m × 2m × 2.4m
- Structure Type: Insulated Prefab Security Cabin
- Exterior Finish: ACP panels with SS strip detailing
- Insulation: Rockwool wall insulation + PU roof insulation
- HVAC: 1 × 1.5 ton split AC installed
- Electrical System: Complete concealed electrical setup
- Flooring: Vinyl flooring over cement board base
- Window System: Sliding aluminium glass windows
Execution & Outcome
The project was completed successfully with full fabrication, delivery, and installation according to client requirements. The cabin was handed over as a fully operational modular security solution ready for immediate use.
Key outcomes included:
- Strong thermal insulation suitable for UAE climate conditions
- Comfortable indoor environment with integrated split AC system
- Modern edge curved architectural appearance for premium properties
- Durable prefab structure designed for long-term outdoor use
- Efficient and compact security workspace layout
- High-quality ACP finishing with elegant SS strip detailing
The completed edge curved security cabin now provides a professional and modern security monitoring solution for gated property access and operational supervision within Emirates Hills Dubai, UAE.